
Employment-led demand
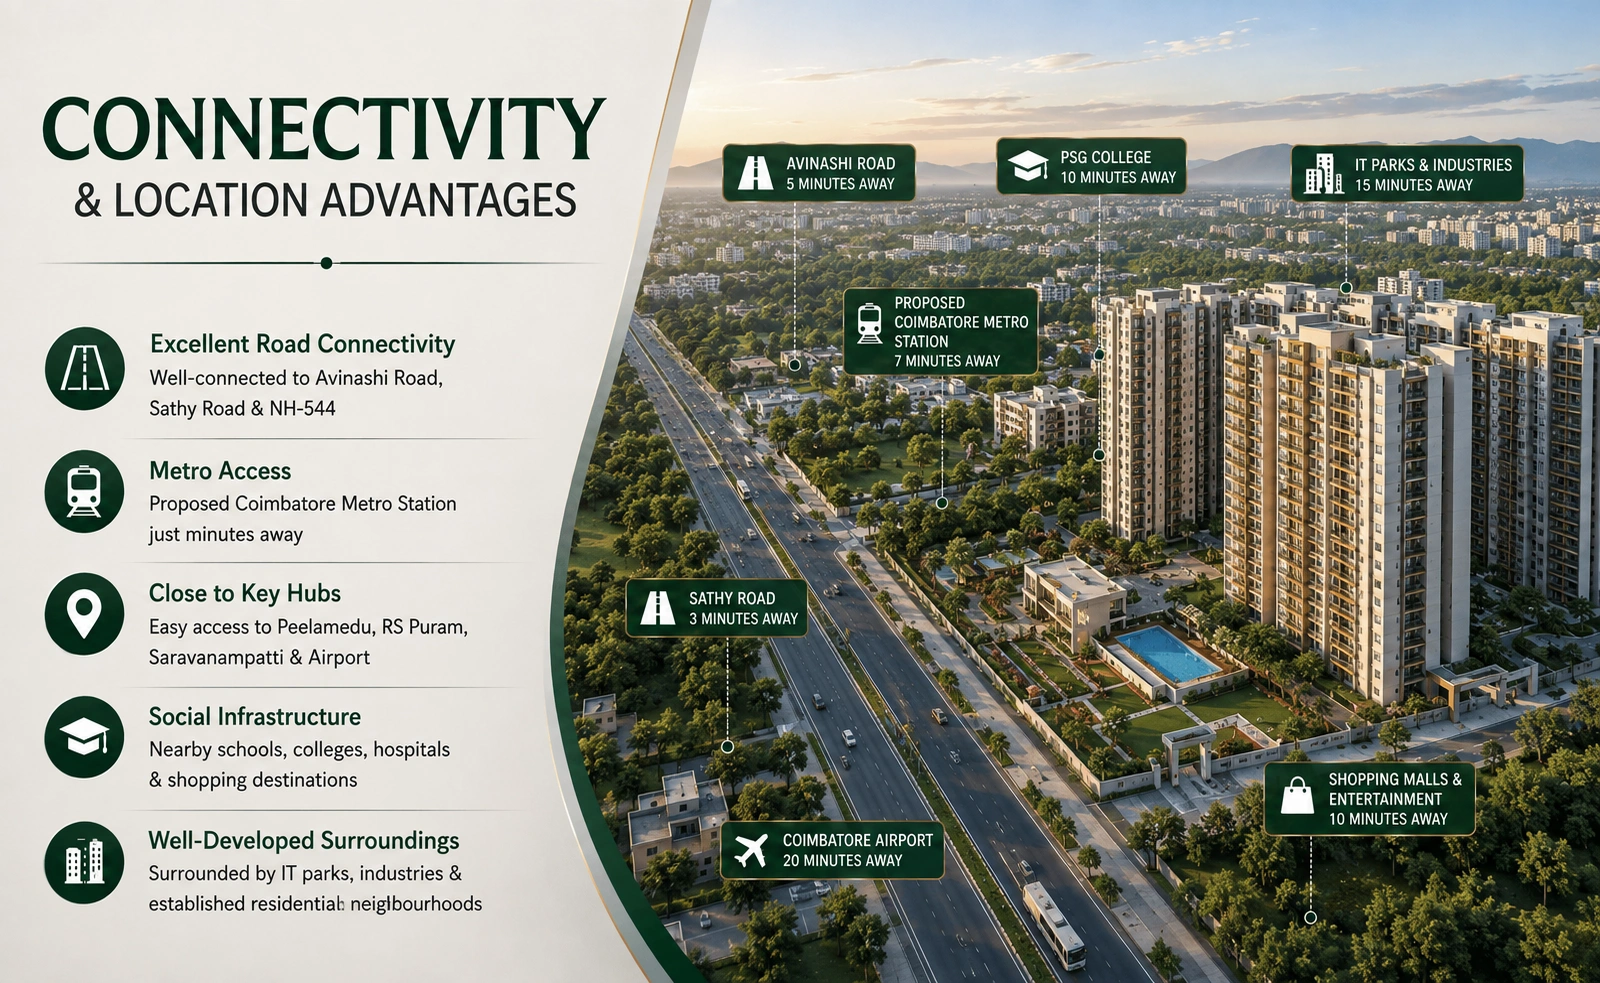
IT parks, manufacturing and education hubs bring steady housing demand, especially along the Saravanampatti and Avinashi Road corridors.
📍 Saravanampatty, Coimbatore
MUH 49 Phase 2 is a upcoming apartment project by Unitd Living Space at Saravanampatty, Coimbatore. It offers 2, 2.5 & 3 BHK, planned for buyers looking for a home in a well-connected part of Coimbatore.
Saravanampatty is a residential locality in Coimbatore with access to schools, hospitals, markets and main roads. Floor plans, final pricing, amenities and RERA details are shared by the developer on request.
Explore the layouts available at MUH 49 Phase 2. Select a configuration to see its plan.
Compare carpet area against super built-up area; a smaller loading factor means more usable space for the price.
Ask about orientation, balcony access and cross-ventilation for each unit before choosing a floor.
Request dimensioned plans and check bedroom, kitchen and living room sizes against your furniture needs.
Listed starting price for MUH 49 Phase 2: ₹71.09 – 92.82 lakh. Request the current price sheet for exact figures.
| Type | Configuration | Price |
|---|---|---|
| 2 BHK | 2 BHK | Price on request |
| 2.5 BHK | 2.5 BHK | Price on request |
| 3 BHK | 3 BHK | Price on request |
Prices are indicative and subject to change.
Most projects offer a construction-linked or milestone-based plan. Confirm the exact schedule, and get it written into the agreement.
Add up the base price and extra charges to estimate your total cost.
Indicative only. Registration and stamp duty are not included.
How MUH 49 Phase 2 is planned: entry, internal roads, open spaces and common areas.
Final features are as confirmed by the developer.
Layout details for MUH 49 Phase 2.
Specifications decide quality, durability and comfort. Final details are as confirmed by the developer.
Compare structure, finishes, fittings and approvals across projects, and ask the developer for the signed specification sheet before you book.
Lifestyle and community features planned at MUH 49 Phase 2.
 ClubhouseAs per developer
 Swimming PoolAs per developer
 GymAs per developer
 Children's Play AreaAs per developer
 Landscaped GardensAs per developer
Amenities are indicative. Final list as confirmed by the developer.
Saravanampatty is a residential locality in Coimbatore with access to schools, hospitals, markets and main roads.
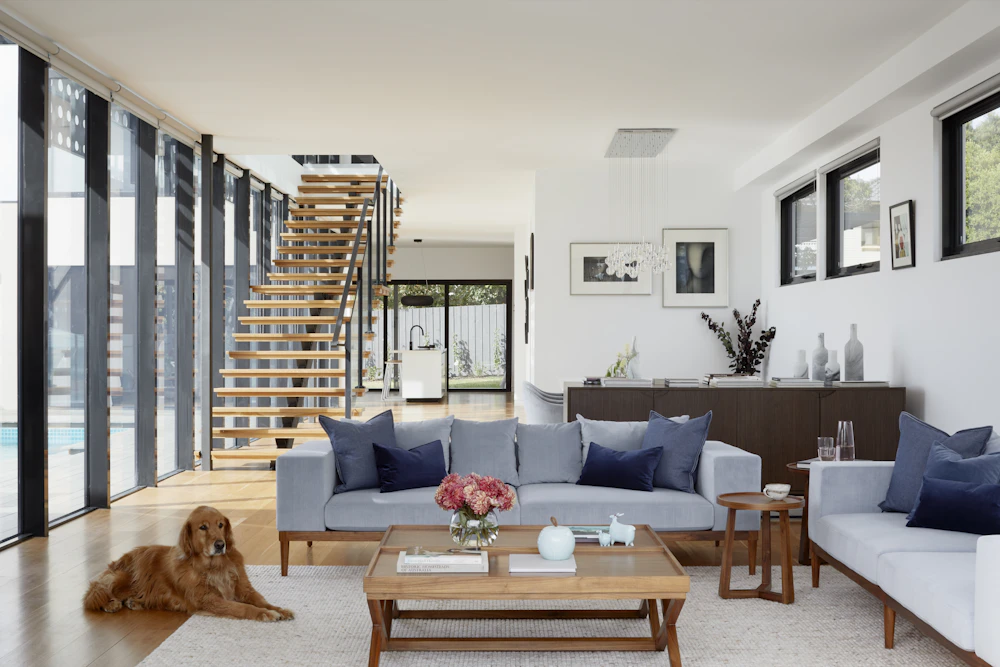
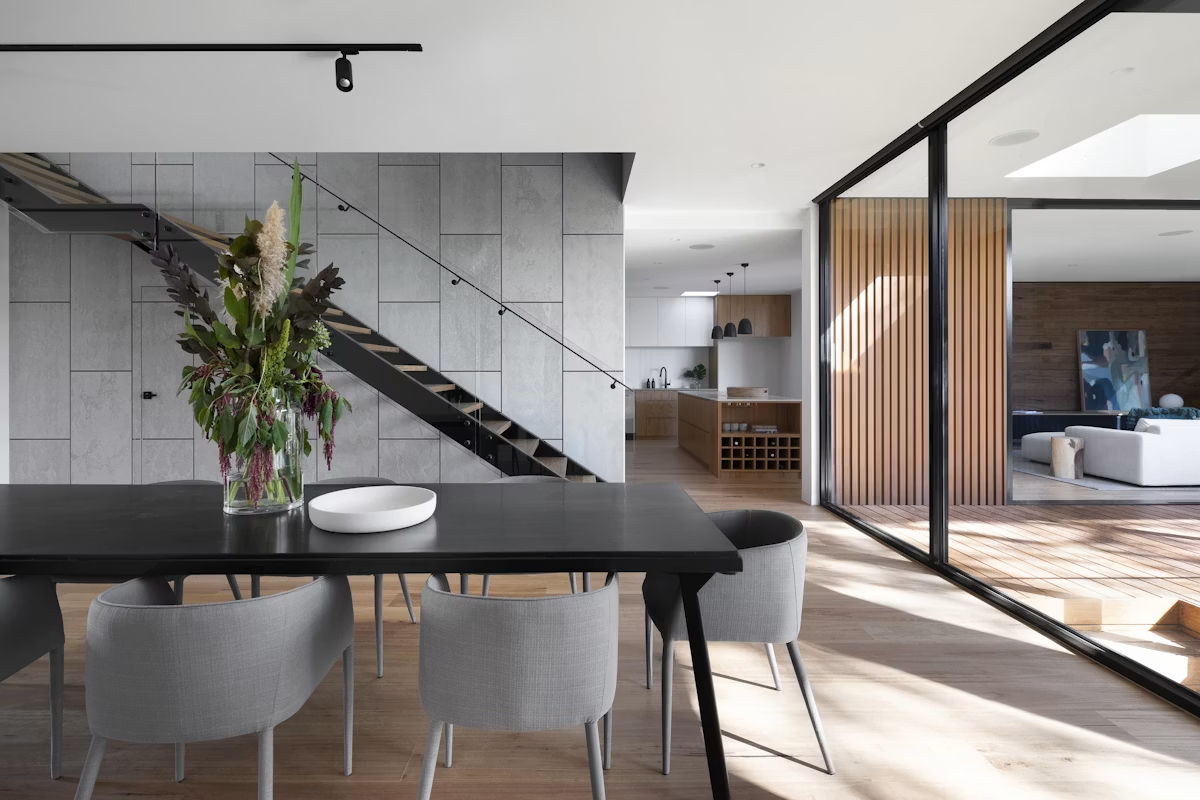
Images of MUH 49 Phase 2 and the surroundings. Request the brochure for official renders and site photos.
Understand how property rates work in Saravanampatty and what moves them.
| Project | MUH 49 Phase 2 |
| Location | Saravanampatty, Coimbatore |
| Configuration | 2, 2.5 & 3 BHK |
| Listed price | ₹71.09 – 92.82 lakh |
| Stage | Upcoming |
Locality rates change often. Ask for the current rate card and compare with nearby projects.
Rates tend to rise where new jobs and housing demand outpace the supply of approved homes.
New roads, flyovers, metro or rail plans and airport access can lift nearby rates over time.
Approved, RERA-registered projects usually price differently from unapproved or early-stage launches.
Estimate your monthly EMI for MUH 49 Phase 2. Figures are indicative; check final terms with your lender.
Localities buyers and investors watch for connectivity, infrastructure and demand. MUH 49 Phase 2 is in Saravanampatty.
Close to major IT parks, which keeps demand strong for apartments and rental homes.
Explore Saravanampatti →Emerging growthA fast-developing belt with new apartments and gated communities near the IT corridor.
Explore Kalapatti →City centreEstablished commercial hub with strong connectivity, schools and hospitals.
Explore Gandhipuram →Premium addressOne of the city's most sought-after residential neighbourhoods for premium homes.
Explore R.S. Puram →Peaceful livingGreen surroundings near the Western Ghats, popular for villas and plotted layouts.
Explore Kovaipudur →Well connectedGood road access, established amenities and a wide range of budgets.
Explore Ganapathy →What to look at before choosing a project like MUH 49 Phase 2.
IT parks, manufacturing and education hubs bring steady housing demand, especially along the Saravanampatti and Avinashi Road corridors.
Road, rail and airport improvements shape which localities grow next. Check access to your daily destinations before you buy.
Compare rental potential with your own use. Homes near workplaces and schools tend to be easier to rent out.
Verify RERA registration, approvals and past delivery of the builder before you commit to any project.
Under-construction projects depend on the developer’s progress. Ask for the RERA timeline and track construction updates.
Well-located, well-approved projects from established developers are generally easier to resell. Compare similar listings in the area.
Unitd Living Space is the developer of MUH 49 Phase 2.
Check the developer's past projects, delivery record and RERA registrations before you decide. Visiting a completed project is the best way to judge build quality and maintenance.
Common questions about MUH 49 Phase 2.
MUH 49 Phase 2 offers 2, 2.5 & 3 BHK. Exact unit sizes and layouts are shared by the developer on request.
The listed price is ₹71.09 – 92.82 lakh. Final pricing depends on the unit, floor, facing and current offers. Request the latest price sheet for exact figures.
Please verify the RERA registration number on the official Tamil Nadu RERA website before booking. Our team can share the registration details on request.
Possession April 2028. Confirm the latest possession timeline with the developer and ask for it in writing in the agreement.
Most leading banks offer home loans for approved projects. Use the EMI calculator on this page to estimate your monthly instalment.
Apart from the base price, plan for registration and stamp duty at prevailing Tamil Nadu rates, GST where applicable, parking, maintenance deposit, legal charges and interiors.
Yes. Use the enquiry form and choose a preferred call time. Our team will arrange a site visit and share directions.
That depends on your goal. Compare rental demand, price trend and connectivity in Saravanampatty with other options, and read the Rates & Trends and Research Insights sections on this page.
Check the RERA registration, approved plan, title deed, encumbrance certificate, land-use approvals and the draft agreement of sale with a legal advisor.
NRIs can generally buy residential property in India. Rules and tax treatment apply, so confirm the process with a qualified advisor.
Talk to our experts about MUH 49 Phase 2. Get the latest price, floor plans and a site visit arranged.